
Detached garage or metal building: how the two builds differ in the Brazos Valley
A framed garage and a steel building are different products. How they differ in structure, slab, finish and insulation, and what to ask before you choose one for your lot.
By EV Roofing & Construction
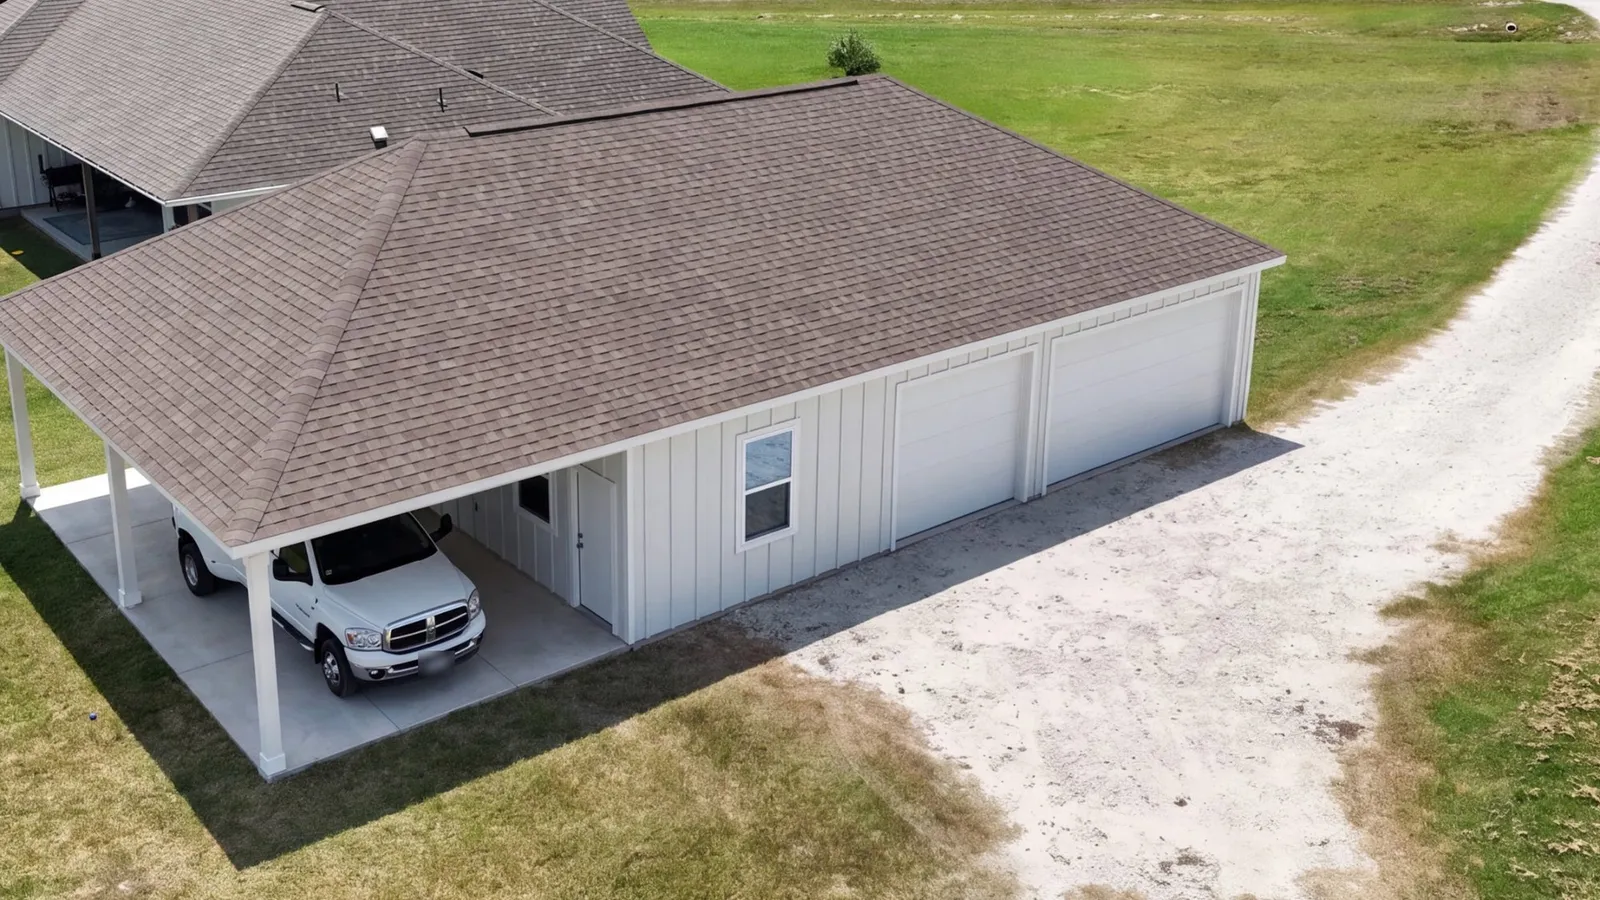
A framed garage and a metal building can end up the same size on the same lot, but they are different products, built in a different order, and they ask different things of the slab under them. A framed garage is built the way many houses in Bryan and College Station are built: wood walls on a concrete slab, a framed roof, then sheathing, roofing, siding and trim. A metal building is a steel system that its manufacturer designs and supplies as a package, put up on a slab that has to be ready for it.
Neither one is the right answer for every lot. Here is the short version. If the building needs to look like it belongs with the house, or will have finished rooms inside, a framed building is the natural fit. If the job is a wide, open space for equipment and the look matters less, a steel building is worth pricing. Either way, the slab and the permit come first, and both are covered below.
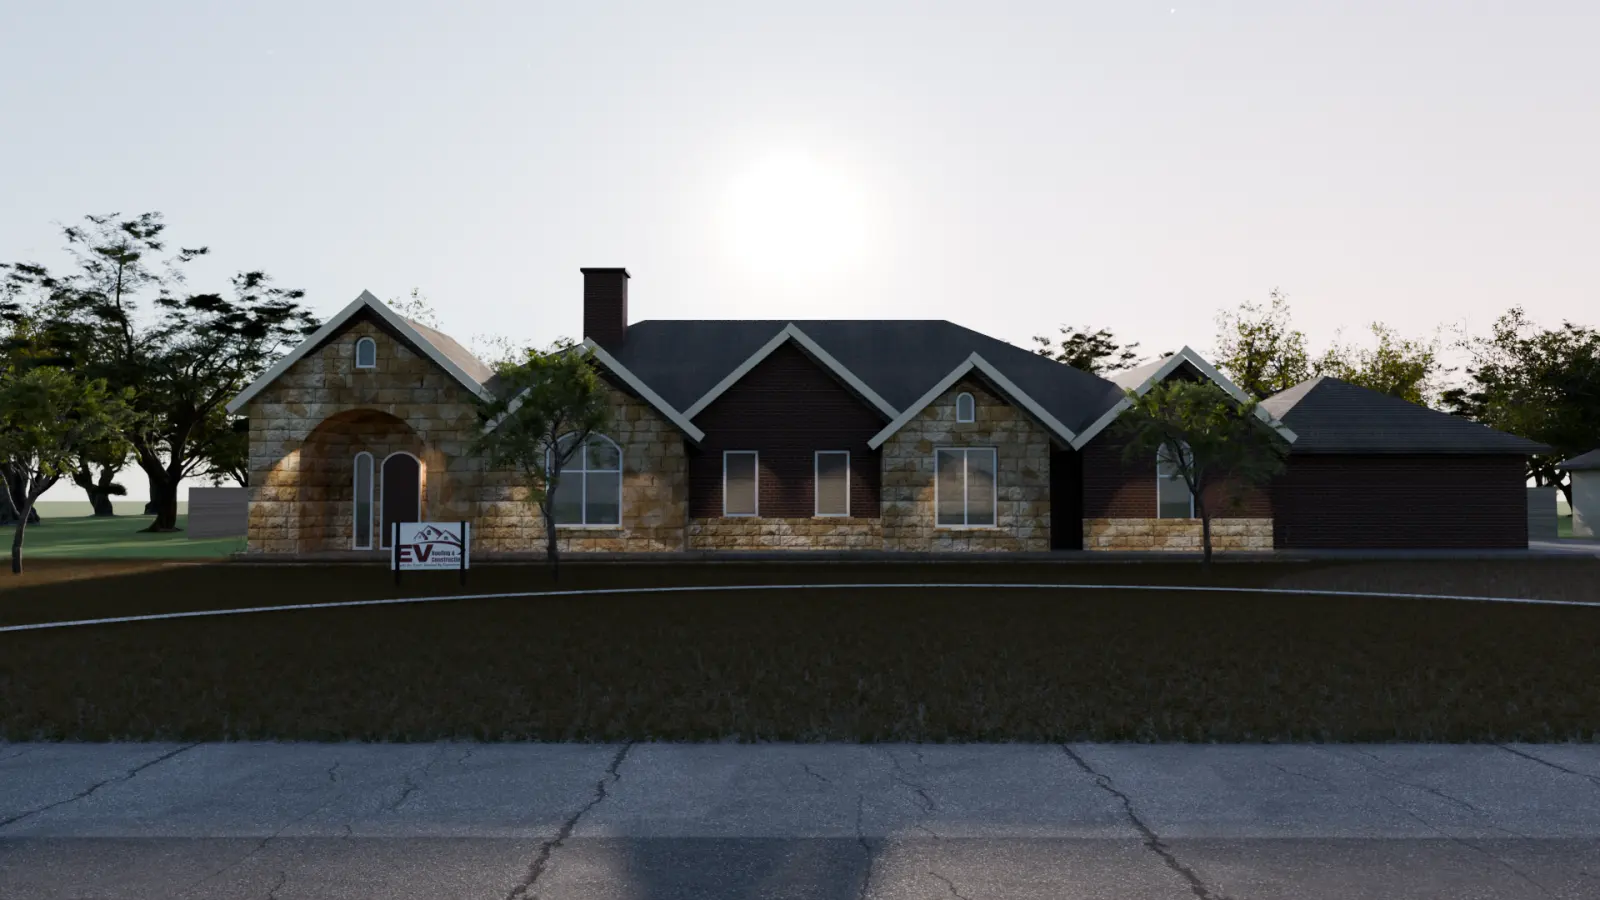
The building at the top of this page is a concept render, not a finished job: a new framed building beside the house, with a garage, a car port and conditioned rooms, which we drew for a homeowner in Iola, with siding and roofing chosen to match the house.
How each one is built
A framed garage goes up piece by piece on site. The walls are framed on the slab, the roof is framed with rafters or trusses, and the building is dried in, roofed and finished. Because it is built with the same methods and materials as a house, it can take the same siding, trim, windows and shingles as the house.
A metal building system is a set of parts designed to work together. The American Iron and Steel Institute describes its basic elements as primary rigid frames, secondary members such as wall girts and roof purlins, cladding and bracing, and says manufacturers custom design each building to the customer’s needs and to local and national building codes. In practice, the parts come from the manufacturer and are put together on site.
The slab is where they differ most
Both buildings sit on a concrete slab, but the slab is not doing the same job.
Under a framed garage, the weight comes down along the walls, and the slab is specified for the structure and for what will be parked or stored on it.
Under a steel building, the loads come down through the columns. An article on foundations for metal building systems in STRUCTURE magazine explains that the frames push sideways at the base of the columns as well as down, and that because these buildings are light, a strong wind produces a net uplift on the foundations. The article also covers what goes wrong when the building and the foundation are not planned together. When the building’s maker cannot be chosen until after the foundation is designed, the foundation designer has to estimate the column loads, and the real ones can come in higher. And when a building is bought first with nobody setting its design requirements, the maker may choose a column base that saves it a little and adds a lot to the cost of the foundation.
Our advice: write down what the building has to do, choose it to those requirements, get the supplier’s column loads and anchor bolt layout, and then design and pour the slab to them, with the concrete and the anchor bolts at each column laid out to that building’s own numbers.
The ground under the slab matters too. Bryan and College Station sit on claypan soil, with a clay subsoil that swells and shrinks with moisture, which we cover in claypan soil, not Houston Black. Whatever goes on top, the base and the drainage around the slab are worth getting right.
Matching the house, and the HOA
A framed building can be finished to read as part of the property: the same siding, the same trim color, the same roofing as the house. That is what the Iola concept above does. A metal building can be finished with trim, wainscot and a choice of panel colors, but its panel walls read differently from a house.
If your lot has deed restrictions or an HOA, read them before you choose. Some limit the exterior materials allowed on outbuildings, their approval is separate from the city permit, and they can decide the question for you.
Inside: rooms, insulation and condensation
If the building will have a heated and cooled room, a workshop bench or storage you care about, plan the inside before you choose the shell.
A framed building is insulated, wired and finished the way a house is, which makes it the simpler path to finished rooms.
In a metal building, the insulation usually carries a facing that acts as a vapor retarder. The North American Insulation Manufacturers Association explains that the facing slows water vapor on its way to cold surfaces where condensation can occur, and that seams, damage and penetrations in it should be sealed. It also notes that water in the insulation reduces its performance and can lead to corrosion, mold and staining. The insulation package is worth settling before the building is ordered, not after.
The permit is the same question either way
In College Station, a garage or a shop on a slab needs a building permit; only one small detached structure per residential lot can skip it, and only if it meets all five of the city’s conditions. With the application, the city asks for a site plan and plans showing how the structure is built and anchored, including the foundation, electrical and plumbing plans, the materials and the spacing of the framing members. That applies to both kinds of building. We cover both cities in permits for a detached garage, shop or carport.
Questions to ask before you choose
- What will the building be used for, in five years as well as now? Parking, a shop, a room, storage.
- How wide does the open space need to be? Posts in the middle are fine for some uses and not for others.
- Does it need to match the house, and do the deed restrictions allow a metal exterior?
- Will any room be heated and cooled?
- Who designs the slab, and from what drawings? For a steel building, ask for the supplier’s column loads and anchor bolt layout before the slab is drawn.
- Who pulls the permit, and is that in writing?
How we do it
We build detached garages, shops, outbuildings and carports across the Brazos Valley. A detached garage usually starts from a description, a sketch and a site walk. The slab, the frame, the roof and the finish stay with one company, and the scope is in writing before work starts. We pour slabs for garages, shops and outbuildings, specified for what goes on top of them, and we put metal roofs on shops and outbuildings, including ones we build. For a new building we draw a concept first, like the one above, showing what we propose and where it lands on your property, before any price. Hablamos español, from the first call to the final walkthrough. Read more about new construction and concrete and sitework. The number is (979) 406-5431, Monday to Friday, 9:00am to 5:00pm.
Sources: American Iron and Steel Institute, Build Using Steel, Metal Building Systems; Alexander Newman, “Foundations for Metal Building Systems,” STRUCTURE magazine, July 2013; NAIMA, Facts About Moisture and Fiber Glass Metal Building Insulation; City of College Station, Accessory Buildings. All checked 23 October 2026.
Questions
Call (979) 406-5431, Mon to Fri 9 to 5. Hablamos español.